Penelope Salazar
The median home value in Upland, CA is $781,000.
This is
higher than
the county median home value of $447,000.
The national median home value is $308,980.
The average price of homes sold in Upland, CA is $781,000.
Approximately 56% of Upland homes are owned,
compared to 40% rented, while
4% are vacant.
Upland real estate listings include condos, townhomes, and single family homes for sale.
Commercial properties are also available.
If you like to see a property, contact Upland real estate agent to arrange a tour today!
Learn more about Upland.
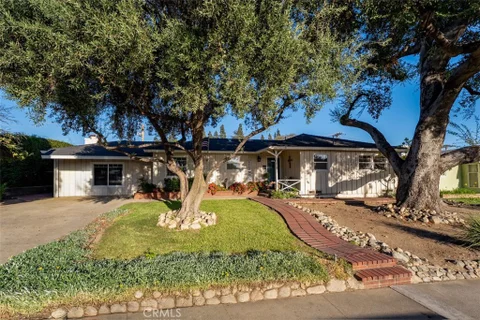
BEAUTIFULLY RENOVATED HOME WITH NEWLY COMPLETED DETACHED ADU. Thoughtfully updated and reimagined, this exceptional Upland property offers modern comfort, refined finishes, and versatile living spaces, complete with a brand-new detached one-bedroom, one-bathroom ADU. The extensively remodeled main residence features 3 bedrooms, 2 baths, a semi-open floor plan, smooth-finish walls, new tile flooring, contemporary lighting, and fresh interior paint throughout. The beautifully renovated kitchen showcases new cabinetry, countertops, tile backsplash, and fixtures, while both remodeled bathrooms feature elegant finishes and glass shower enclosures. Additional improvements include updated interior hardware, new exterior doors, fresh exterior paint, and a newer HVAC system. The inviting grounds feature lush front and rear lawns, a covered backyard patio, newer irrigation, and a gated rear driveway offering additional parking. The newly constructed ADU features a full kitchen, spacious bathroom with walk-in shower, generous storage, mini-split HVAC system, and separate rear access, providing exceptional flexibility for multigenerational living, guests, or potential rental income. Conveniently located near San Antonio Regional Hospital, this thoughtfully improved property presents a distinctive opportunity to enjoy modern Southern California living with the added versatility of a separate residence. Drive-by Today!
Open House:
Sunday, 10/11 2:00-4:00PM
Welcome to this move-in-ready single-story home located in the heart of Upland, where comfort, style, and a little backyard fun come together! This inviting three-bedroom residence features a bright, open-concept layout, a light-filled living room with fireplace and dual sliders, and a stylish kitchen with white shaker cabinetry, updated countertops, and stainless-steel oven and range. Spacious bedrooms offer laminate flooring, ceiling fans, and ample closet space. The primary suite includes a beautifully updated bathroom with a new shower, dual vanity, and mirror.Fresh interior and exterior paint create a crisp, welcoming feel. Step outside to enjoy the newly installed heated pool perfect for cooling off, relaxing, or becoming the most popular house on the block. The backyard also features a covered patio, low-maintenance turf suitable for a putting green, and recently added metal-framed wood fencing for privacy and contemporary style. Additional highlights include crown molding, recessed lighting, a tankless water heater, and Tesla solar panels. Conveniently located near parks, the Upland Dog Park, shopping, freeways, and the Pacific Electric Bike Trail. The perfect home to settle into just in time for Holiday Season! This won't last long, set up your view today!
Open House:
Saturday, 10/10 1:00-4:00PM
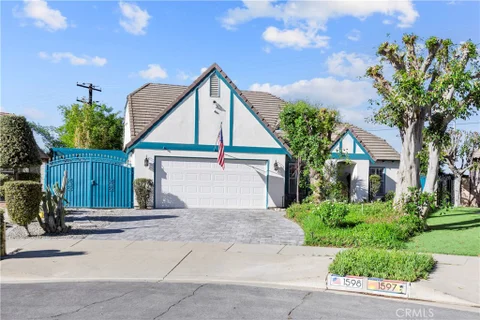
Beautifully updated North Upland home combines a spacious two-story floor plan, modern finishes, and a desirable corner cul-de-sac location. Offering 3 bedrooms, 2.5 bathrooms and approximately 1,972 square feet, the home sits on a generous 7,490-square-foot lot with an attached two-car garage and RV potential. Step through the double-door entry into a bright, inviting interior highlighted by soaring ceilings, abundant natural light, fresh finishes, and an open living and dining area. The separate family room centers around a fireplace and flows directly into the kitchen, creating a comfortable layout for both everyday living and entertaining. The remodeled kitchen is a standout with crisp white cabinetry, stone counters, stainless steel appliances, recessed lighting, and a generous breakfast counter. Updated flooring and a fresh neutral palette carry throughout the home, giving the interior a clean, cohesive feel. Upstairs, you'll find all three bedrooms, including a spacious primary suite with vaulted ceilings, generous closet space, and a beautifully updated primary bath featuring dual sinks and a walk-in shower. The secondary bedrooms share an updated full bathroom, while an indoor laundry room and downstairs powder bath add everyday convenience. Outside, the corner lot provides a spacious backyard with a concrete patio, lawn, and plenty of room to relax, entertain, or personalize the outdoor space. An in-ground spa, attached two-car garage, extended driveway, and RV potential add even more versatility. Located in desirable North Upland with no HOA, 1580 N Lakewood Way delivers the combination buyers are looking for: a freshly renovated interior, nearly 2,000 square feet, high ceilings, multiple living spaces, a large corner lot and a quiet cul-de-sac setting.
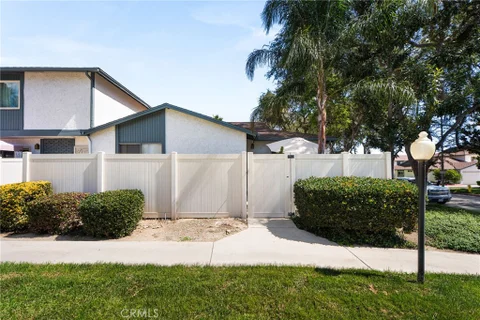
**A Rare Opportunity to Own an Affordable, Low-Maintenance Home!** Welcome to this exceptionally clean and lovingly cared-for 2-bedroom, 1-bathroom condo - an ideal opportunity for a first-time buyer, downsizer, or savvy investor looking for value in today's ever-changing real estate market. For nearly nine years, this home has been cared for with genuine love and pride of ownership. The only reason it is available today is because its current owner has simply outgrown it. Inside, you'll find a comfortable and functional floor plan featuring a spacious primary bedroom, upgraded flooring throughout most of the home, and a kitchen enhanced with granite countertops. The bathroom has also been thoughtfully upgraded, while the convenient indoor laundry room adds everyday practicality. Step outside to your private patio - an inviting space for morning coffee, weekend barbecues, or entertaining friends and family. The home also includes a dedicated one-car garage offering both parking and valuable storage space, plus plenty of additional community parking for guests and residents. Enjoy the benefits of an affordable community with a refreshing pool and a low-maintenance lifestyle that gives you more time to enjoy the things that matter. Location is another standout feature. You're conveniently close to major shopping destinations including Costco and the Montclair Plaza, along with restaurants, schools, parks, entertainment, and easy access to major freeways - putting everyday necessities and regional destinations within easy reach. In a market that can feel unpredictable, it's refreshing to find a home that offers **affordability, functionality, convenience, and opportunity all in one.** Whether you're ready to make your first purchase, simplify your lifestyle, or add a smart property to your investment portfolio, this lovingly maintained condo is ready for its next chapter. **Come see why this could be the opportunity you've been waiting for!**
Open House:
Saturday, 10/10 11:00-1:30PM
There's something special about the charm of Old Town Upland... where the sounds of children's laughter fill the air, neighborhood streets are lined with homes full of history, and life feels just a little simpler. Welcome to 630 N 5th Avenue, a place where you can get back to the roots of Upland, plant a few of your own, and create memories for generations to come! With Upland Elementary School and Upland Junior High School just across the street, imagine waving goodbye as the kids head off to school, all while enjoying the comfort of home. It's that nostalgic, hometown feeling that's becoming harder and harder to find! But the charm doesn't stop at the front porch! Beyond it, you'll discover a beautifully refreshed three-bedroom, two-bathroom home featuring new flooring, fresh interior paint, a remodeled bathroom, and convenient indoor laundry. The perfect blend of yesterday's charm and today's comforts! Step outside, where the spacious lot invites backyard barbecues, birthday parties, gardening, and evenings spent under the stars. A long driveway offers plenty of parking, including room for your recreational toys, while the detached garage provides the perfect opportunity for a workshop, hobby space, or additional storage. And here's one of the best parts... REAR ALLEY ACCESS! Not only does this provide convenient access to the back of the property, but it also creates exciting possibilities for additional parking, a private entrance, or even exploring an ADU conversion! Imagine a separate living space for extended family, guests, or potential rental income. With a detached garage, generous lot, and alley access, the possibilities are worth dreaming about, subject to city approval. Just minutes from Historic Downtown Upland, you'll find charming local boutiques, coffee shops, restaurants, and community events that keep the city's small-town spirit alive. Enjoy nearby parks, the Pacific Electric Trail, Metrolink access, and convenient connections to major freeways, all while being tucked into an established neighborhood filled with character. Complete with leased solar, this home blends yesterday's charm with today's comforts and tomorrow's possibilities. Some homes are simply places to live. Others become part of your story. 630 N 5th Avenue is ready for its next chapter, and perhaps the best memories are still waiting to be made!
Welcome to Upland Meadows! This charming 3-bedroom, 2-bath manufactured home offers approximately 1,176 square feet of comfortable living space in a convenient Upland location. The spacious floor plan offers plenty of room for everyday living, with three bedrooms and two full bathrooms. The home presents a wonderful opportunity for a first-time buyer looking to achieve homeownership at an affordable price point, or for anyone looking to create a home that reflects their own personal style. Enjoy the benefits of living in an established all-age community with convenient access to shopping, dining, schools, parks, and major transportation routes. Located on E. Foothill Boulevard, the property is ideally situated for enjoying all that Upland and the surrounding Inland Empire have to offer. Residents of Upland Meadows enjoy a gated community with a sparkling pool, spa, clubhouse, recreation room, playground, and picnic/BBQ areas. Bring your vision and make this home your own! A great opportunity to own an affordable 3-bedroom home in Upland.
Open House:
Saturday, 10/10 12:00-3:00PM
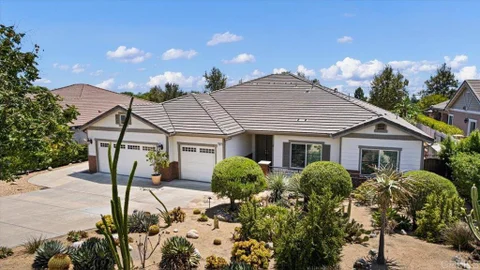
Welcome to this beautifully updated single-story home in desirable North Upland, where a spacious approximately 9,600-square-foot lot, thoughtful improvements and comfortable one-level living come together in one inviting property. Offering 4 bedrooms, 2 bathrooms and approximately 1,595 square feet of living space, the home also features an attached two-car garage and generous indoor and outdoor areas designed for everyday living and entertaining. Step inside to a warm, move-in-ready interior enhanced by updated flooring and recently replaced carpet. The kitchen has been thoughtfully refreshed with updated cabinetry and appliances, while both bathrooms feature updated cabinetry and counters. Additional improvements over the years include replacement double pane windows and exterior doors, upgraded HVAC and ductwork, and refreshed interior and exterior paint. The living spaces flow comfortably throughout the home, with a fireplace adding warmth and character. Four bedrooms provide plenty of flexibility, while the expansive lot creates exceptional outdoor space for relaxing, entertaining and enjoying Southern California's indoor-outdoor lifestyle. Residents of the Upland Viewpoint community enjoy association amenities including a pool and spa, barbecue, outdoor cooking areas, and inviting picnic spaces. Beyond the community, the home is ideally positioned near shopping, dining, supermarkets, parks and nearby foothill recreation and hiking. With its single-story floor plan, substantial lot, extensive updates, community amenities and sought-after North Upland setting, this is an opportunity you won't want to miss.
More Pictures coming soon. Welcome to 1374 Bouquet Dr. Unit D in Upland! This inviting 2-bedroom, 2-bath home offers a comfortable and functional layout with versatile spaces designed for everyday living. The garage has been thoughtfully updated with recessed lighting, creating a clean, bright space with added flexibility for parking, storage, a home gym, hobby area, or workspace. Inside, the two-bedroom layout offers privacy and convenience, while the additional bathroom adds functionality for homeowners and guests alike. Whether you're a first-time buyer, looking to downsize, or searching for a low-maintenance home in Upland, this property offers a great opportunity to make the space your own. Conveniently located near shopping, dining, everyday essentials, and major commuter routes. Come see the possibilities!
Open House:
Saturday, 10/10 12:00-3:00PM
Welcome home to this charming, single-level ranch pool home tucked away in the highly coveted hills above Foothill Boulevard. Offering the perfect blend of modern comfort and premier California indoor-outdoor living, this 3-bedroom, 2-bathroom gem sits on an very expansive, rare lot designed for ultimate privacy and spectacular entertaining. Step through the single-door entry into a traditional layout bathed in abundant natural light from french doors. The spacious living room features hardwood flooring, a cozy gas fireplace, seamlessly flowing into a formal dining area. The galley kitchen features unique cabinetry, sleek stone countertops, and stainless-steel appliances. A separate bonus room with a second fireplace is off a laundry room and addition room currently used as an office. Fully removable child safe fence around the pool is perfect for cooling off on warm summer days or relaxing under the stars. Massive flat yard with manicured grass and mature privacy landscaping, offering endless space for kids, pets, and gatherings. A spacious detached 2-car garage with alley access plus a wide driveway in the front yard offers ample guest space or potential RV parking. The home is walking distance to trails, shopping and restaurants.
Welcome to resort style living in the premier gated community of Harvest @ Upland. This DETACHED two-story home offers style coupled w an open floor plan concept creating a warm contemporary feel throughout. Built in 2019 - it still has that 'new house freshness!' Brand new laminate wood flooring thru the entire home and new interior paint makes it truly turn-key! Gorgeous mountain views make this a fantastic place to call HOME! Down the street from the Claremont Village and Montclair shopping make living here a true exciting lifestyle. A convenient main floor bedroom and bathroom offer comfort for guests for multi-generational living, while the upstairs loft adds extra space for an office or additional relaxation. The primary suite is spacious and includes its own 3/4 bath w double sinks and a walk-in closet. Two additional upstairs bedrooms share an additional full bath. Upstairs laundry room offers convenience and functionality. Back patio and attached two-car garage w direct access offer further convenience. Enjoy the resort-like HOA amenities including a resort style sized pool and spa, a fitness center, recreation room, outdoor kitchen areas, playgrounds, and community gardens. Let's grow some pumpkins for the fall season! Close proximity to both the 210 and 10 freeways, colleges, restaurants, shopping, parks, hiking trails, biking trails - this home has it all! Bring your wining offer the U-Haul - once you see this home, you're not going to want to leave. Save on energy costs w solar!
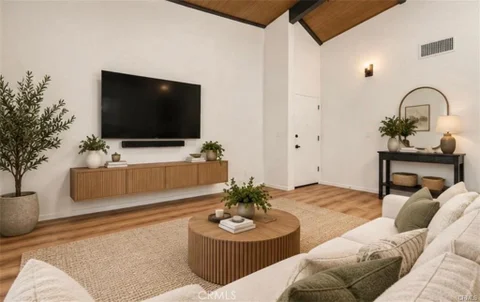
Beautifully RENOVATED 2-bedroom, 1-bathroom SINGLE-STORY condo nestled in the heart of Upland! Offering 969 sq. ft. of thoughtfully UPDATED living space, this move-in-ready home features an open, light-filled floor plan enhanced by soaring vaulted ceilings, beautiful wood-style flooring, fresh interior paint, and abundant natural light throughout. The inviting living room flows seamlessly to a private patio, creating the perfect space for relaxing, entertaining, or enjoying your morning coffee. The fully remodeled kitchen is a standout, showcasing crisp white shaker cabinetry, elegant quartz countertops, stainless steel appliances, modern hardware, and plenty of storage. The stylishly updated bathroom features a new vanity, upgraded fixtures, and contemporary finishes. Additional improvements include a brand-new high-efficiency Lennox HVAC system with all-new ductwork for enhanced comfort and indoor air quality, a new water heater, convenient in-unit laundry, and generous storage throughout. Residents enjoy beautifully maintained grounds along with desirable community amenities, including a sparkling pool, relaxing spa, lush greenbelts, and covered carport parking. Ideally located near shopping, restaurants, parks, schools, and convenient freeway access, this turnkey home offers exceptional value for first-time buyers, downsizers, or investors. Simply move in and enjoy, schedule your private showing today! **Be sure to ask about available down payment assistance programs and special financing options that may help make homeownership even more affordable!**
Open House:
Saturday, 10/10 12:00-3:00PM
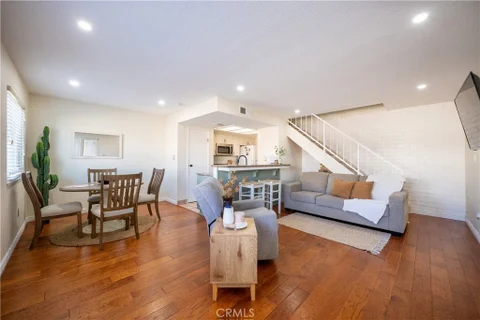
Welcome To 108 Stillman Way Unit#3! A great opportunity to own in Upland at an approachable price point! This charming 2-bedroom, 1 bath condo is tucked away in a quiet, cul-de-sac. The inviting two-story layout offers an open living and dining area, warm toned flooring, and a functional kitchen with plenty of storage space. Upstairs, you'll find two comfortable bedrooms, including a spacious primary with a walk-in closet and a built-in vanity. Enjoy an enclosed carport, laundry area, low HOA dues, and access to the community pool. Conveniently located near shopping, dining, and freeway access, this cozy Upland condo is ready for its next owner. Come see why this one deserves a spot on your must-see list, Schedule your showing today!
Open House:
Saturday, 10/10 1:00-3:00PM
Welcome to 1539 Moonridge Ct located in North Upland! First time on the market in over 30 years! This beautifully maintained and recently remodeled home is situated on an oversized corner lot in a quiet community high above the 210 freeway and just below Mt. Baldy. Thoughtfully designed for comfortable living and entertaining, the property features an open and spacious floor plan with abundant natural light, big beautiful windows, and mountain views. Recent improvements include upgraded windows with enhanced sound-package/heat resistant glass, fresh interior paint, new laminate flooring and luxury carpeting, remodeled kitchen with quartz countertops and Whirlpool stainless steel appliances including oven, microwave, dishwasher and refrigerator, upgraded bathrooms, and a security camera doorbell. The spacious primary suite offers a walk-in closet along with additional walk-in attic storage that provides flexible space with potential for a home office or additional storage. The outdoor spaces are equally impressive, featuring custom drought-tolerant and pollinator-friendly landscaping throughout the front and rear yards, an Alumawood Weatherwood patio cover, custom raised garden beds, mature fruit trees including lemon, orange, pink grapefruit, and tangelo, and a private basketball sports court. The oversized corner lot provides ample outdoor space and a three-car garage adds convenience and storage. Residents enjoy access to community pools and sports court amenities with a low monthly HOA fee. Conveniently located near major transportation, shopping, dining, and everyday amenities, this property offers a combination of thoughtful updates, functional living space, outdoor amenities, and a desirable location. A rare opportunity to purchase a home that has been lovingly cared for by the same owners for more than three decades.
Beautiful spacious 5 bedroom, 3 bath North Upland home. Thoughtfully upgraded with friends and family in mind. Enjoy the incredible backyard with pool and spa, huge covered patio with full outdoor kitchen featuring commercial wood fired pizza oven, Chefs BBQ island with ice maker and beverage fridge. Remodeled kitchen and primary bath, 2 bedrooms on main floor with 3/4 bath. 2 car detached garage is insulated and air conditioned (possible ADU) + a 2 car covered carport. Additional features include new panel doors throughout, whole house fan, updated plumbing, barn workshop, 30 AMP for RV, long gated driveway, and so much more. This is a must see!
Welcome to 481 D Street, Upland - an inviting opportunity in the heart of Downtown Upland! This charming single-story 2-bedroom, 2-bathroom home offers an open and functional floor plan with the living and dining areas seamlessly combined, creating a comfortable space for everyday living and entertaining. Enjoy the convenience of a 2-car attached garage and an enclosed patio area that provides the perfect setting for weekend barbecues, outdoor dining, entertaining, or simply relaxing. The community also offers desirable amenities including a pool and tennis court, adding to the lifestyle appeal. Ideally located in the heart of Upland, this home is close to shopping, dining, entertainment, parks, and convenient freeway access. Situated within the Upland School District, it presents an excellent opportunity for a first-time homebuyer, those looking to downsize, or an investor seeking a well-located property. Whether you're looking for your first home or your next investment, 481 D Street offers location, convenience, and opportunity - all in The City of Gracious Living.
Open House:
Saturday, 10/10 12:00-3:00PM
Pride of ownership shines throughout this exceptionally well-maintained, original owner single-story home in a highly desirable Upland neighborhood. Offering approximately 3,130 sq. ft. of living space, this 4-bedroom, 3.5-bath residence combines generous proportions, a highly functional floor plan and thoughtful upgrades designed for comfortable everyday living and entertaining. The spacious primary suite features a private retreat/sitting area, a large walk-in closet with custom built-ins and a well-appointed primary bath. One secondary bedroom offers its own private en-suite bath, while two additional bedrooms share a convenient Jack-and-Jill bath. A separate den with fireplace provides wonderful flexibility as a home office, guest space or potential fifth bedroom. At the heart of the home, the spacious kitchen features abundant cabinetry, granite countertops, stainless-steel appliances, a large center island and generous prep and storage space, opening to an expansive main living area. Plantation shutters and recessed lighting throughout complement the home's warm and inviting interior. Thoughtful improvements include fully paid solar, a fully paid security system, tankless water heater and an interior residential fire sprinkler system. The three-car garage features upgraded built-in cabinetry and ceiling-mounted storage racks, providing excellent additional storage and organization. Outdoor living is equally impressive. The expansive covered backyard entertaining area features a built-in barbecue, refrigerator and dedicated ice/beverage area, creating an ideal setting for outdoor dining and gatherings. Water-efficient front landscaping adds curb appeal, while a private rear gate provides convenient access to the community walking and park area, complete with a gazebo and barbecue area. Storage shed. The beautifully maintained grounds also feature mature lemon, lime, grapefruit and orange trees, adding to the home's inviting Southern California outdoor lifestyle. Meticulously cared for by its original owners, this home offers an exceptional combination of space, versatility, energy-conscious features, storage and indoor-outdoor living - all in a highly desirable Upland location. A wonderful opportunity to make this beautifully maintained single-story residence your own.
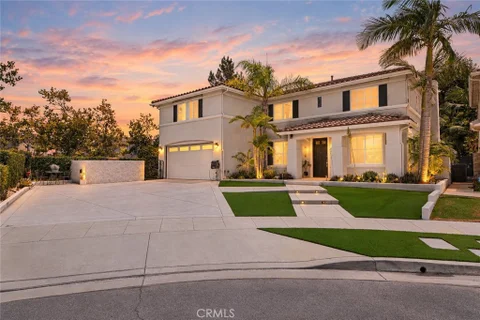
Where luxury living meets the warmth and comfort of home, 2429 Cliff Road truly stands apart. Nestled in the highly sought-after San Antonio Heights community of North Upland. This beautifully maintained, turnkey residence offers exceptional style, functionality, privacy, and timeless charm. Set on an expansive corner lot, the property features a grand circular driveway, separate extended RV driveway, RV parking, beautifully landscaped grounds, and a home gracefully positioned back from the street for privacy and an impressive sense of arrival. Inside, soaring ceilings, rich engineered wood-plank flooring, abundant natural light, and an open, thoughtfully designed floor plan create an inviting atmosphere. Oversized sliding glass doors showcase the spectacular backyard and seamlessly connect indoor and outdoor living. The backyard is a private resort designed for entertaining and unforgettable gatherings. Enjoy a sparkling pool and spa with Baja shelf, built-in table seating, dramatic rock waterfall and water slide with grotto, plus a spectacular custom Tiki hut Palapa with a wonderfully equipped outdoor BBQ kitchen. This exceptional outdoor oasis is perfect for entertaining or relaxing in the ultimate Southern California lifestyle. The multi-level floor plan provides both spaciousness and privacy. The generously sized primary suite occupies its own private wing, while three additional oversized bedrooms and a beautifully appointed full bath are located upstairs, offering exceptional space for family, guests, or a home office. At the heart of the home, the chef-inspired kitchen is ideally positioned between the dining and family rooms and features high-end appliances, extensive custom cabinetry, generous workspace, and an ideal entertaining layout. The oversized garage offers impressive ceiling height and abundant space for vehicles, hobbies, toys or workshop. The long, separate RV driveway extends toward the rear of the property, offering potential for an ADU, RV garage, workshop, or additional recreational space - buyer to verify feasibility and requirements with the appropriate agencies. Highlights include PAID-OFF SOLAR, WATER SHARES, RV PARKING, circular driveway, expansive lot. Ideally located minutes from The Colonies Crossroads, premier shopping, dining, entertainment, parks, hiking trails, highly regarded schools, and convenient freeway access, 2429 Cliff Road offers the space, privacy, amenities, and lifestyle that define North Upland living.
Mature trees, manicured landscaping, and a gated front courtyard welcome you to this rare four bedroom residence in the Upland Hills Estates with fairway views. A walkway leads to the front door, opening to a living room with double-height ceilings, upper windows, and an open catwalk above. LVP flooring extends through the main living spaces, complemented by the warmth of a wood-railed staircase. The adjacent dining room shares the impressive ceiling height, with a chandelier and a window defining a space currently arranged for cocktails and conversation. The family room features a fireplace, windows overlooking the backyard, and a glass door opening to the patio. The adjoining kitchen pairs warm wood cabinetry with quartz countertops and stainless steel appliances, centered around an island with counter seating, built-in wine cubbies, and additional storage. Glass-front upper cabinets, recessed lighting, and a window above the sink complete the kitchen. A main-floor bedroom sits near a bathroom with a glass-enclosed shower. Upstairs, the catwalk overlooks the living and dining rooms and leads to the primary suite, where a wide bank of windows frames the fairway and mature trees. The adjoining bath offers a dual-sink vanity, a soaking tub beneath a picture window, and a separate tiled shower with glass-block detailing. A walk-in closet completes the suite. Additional upstairs bedrooms are served by a dual-sink jack and jill bathroom with a separate tub and shower area. Built-in linen cabinetry provides storage along the landing, while the upstairs laundry room includes overhead cabinets and a utility sink. An attached garage adds convenience, and the HVAC system was replaced in 2022. Outside, an expansive patio provides distinct areas for dining and lounging, with an under roof patio offering partial shade along the rear of the home. Lawn, planted borders, established trees including three loquat trees and two young avocado trees soften the setting, while open rear fencing preserves views across the golf course. Residents of gated Upland Hills Estates also enjoy a community pool, tennis courts, and pickleball courts.
Located at the end of a quiet cul de sac in The Colonies neighborhood of Upland, this beautifully renovated luxury home offers 7 bedrooms and 5 bathrooms, including an attached ADU with its own private entrance. High ceilings, abundant natural light, and recessed lighting create an open feel throughout the main living areas. The kitchen and family room flow naturally together, with a real flame electric fireplace adding warmth to the space. At the heart of the kitchen is an oversized custom marble island, complemented by generous cabinetry, a dedicated coffee area, and a walk-in pantry that provides additional storage. One of the home's standout features is the attached ADU, offering a versatile option for multigenerational living, extended family, guests, or potential rental income. With its own private entrance, the ADU includes a bedroom, two bathrooms with standing showers, a kitchenette, and a spacious living area that can also function as a second bedroom. The kitchenette includes a refrigerator, electric cooktop, and farmhouse sink, while a private laundry area and additional storage add convenience. Upstairs, the spacious primary suite offers plenty of room and includes a balcony overlooking the landscaped backyard. The primary bathroom features dual sinks, a soaking tub, separate shower, water closet, and two walk-in closets. The additional bedrooms are generously sized and provide flexibility for family, guests, or other uses. The upstairs laundry room offers added convenience with a sink and counter space. Outside, the fully landscaped backyard is designed for entertaining and enjoying Southern California living. A built-in firepit creates a natural gathering space, while the covered patio with two ceiling fans provides a comfortable setting for outdoor dining, relaxing, and entertaining. Extensively renovated and thoughtfully customized, this Colonies home combines the scale and finish of a luxury property with the versatility of an attached private living space. **Seller is requesting buyers to provide pre-approval or proof of funds prior to confirming a showing appointment**Broker and agents do not represent or guarantee the accuracy of the square footage, income, expenses, condition, development potential, bedroom/ bathroom count, lot size or lot lines, dimensions, permitted or non-permitted spaces, or school eligibility. Buyer to independently verify the accuracy of all information with appropriate professionals. No warranties or guarantees
Welcome to 356 E. Cumberland! A Stunning Single-Story Retreat Designed for Everyday Living & Entertaining! The moment you arrive, you will see the pride of ownership and attention to detail that has gone into creating this beautifully upgraded 3-bedroom, 2-bathroom home offering 1,634 square feet of thoughtfully designed living space on an expansive 8,192 sq. ft. lot. The heart of this home is truly the custom-designed chef's kitchen featuring all the bells and whistles! No detail was overlooked; from a top-of-the-line Wolf 6-burner professional range and high-powered Wolf hood to the designer cabinetry accented with elegant hardware, tasteful quartz countertops, and a stunning oversized island with a cascading waterfall edge. The island is a statement piece all on its own, complete with a farmhouse sink, pull-down faucet, and stylish pendant lighting. One of the most unique features of this home is the exquisite stained concrete flooring that flows seamlessly from the kitchen thru the dining areas and family room, beautifully tying the spaces together with warmth, character, and style. You will love the open-concept floor plan featuring vaulted ceilings, shutters, ceiling fans, and an inviting stacked-stone fireplace that adds the perfect touch of charm. Both bathrooms have been tastefully remodeled with custom tile work, upgraded cabinetry, dual sinks, and quality finishes throughout. Step through the elegant French-style sliding doors and enter your very own private backyard paradise. The covered lanai creates the perfect outdoor living space where you can enjoy evening meals and relax with family. This incredible setting feels like your own tropical escape! Designed for year-round entertaining, the backyard features a sparkling pool and spa, firepit, a charming thatched roof BBQ area with a built-in BBQ, Traeger smoker, kegerator, sink, and beverage refrigerator - the perfect place to gather with family and friends all summer long. The sellers have poured their talents, creativity, and craftsmanship into every detail of this home. As a licensed contractor, the seller's expertise is reflected throughout, creating a truly special turn-key property. Located in a highly desirable neighborhood with a sought-after school district, this home also offers gated RV parking, a spacious lot, and the single-story lifestyle buyers are searching for. Homes with this level of quality, upgrades, and character are hard to find. Don't wait, this home will not last!
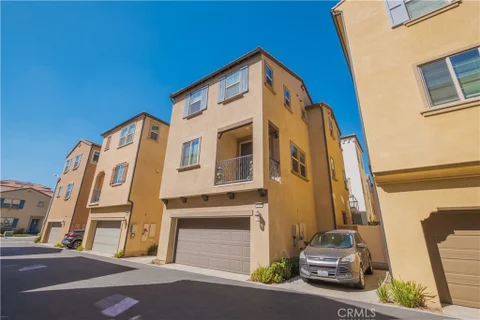
Discover a light-filled, thoughtfully designed detached home in the gated Harvest at Upland community. Built in 2020, 2243 Strawberry Ct offers 1,795 square feet with 4 bedrooms, 3.5 bathrooms, and an attached 2-car garage across three levels. The versatile floor plan includes a main-level bedroom, creating valuable flexibility for guests, a home office, fitness space, or whatever best suits your lifestyle.The heart of the home is the bright, open living level, where the kitchen, dining area, and great room flow together for comfortable everyday living and entertaining. The kitchen features granite countertops, abundant cabinetry, a large center island, and breakfast-bar seating, while high ceilings, recessed lighting, and generous windows enhance the open and airy feel throughout. Upstairs, the spacious primary suite provides privacy with an en-suite bath featuring dual sinks and a walk-in closet. Additional bedrooms and baths provide room to spread out, while the upper-level interior laundry keeps everyday routines conveniently close to the bedrooms. A covered balcony provides an inviting spot to step outside and enjoy some fresh air. Additional features include central air, forced-air heating, a tankless water heater, solar, and direct garage access. Beyond the home, Harvest at Upland offers an impressive collection of community amenities, including a pool and spa, fitness center, clubhouse and recreation spaces, playground, dog park, community gardens, BBQ and outdoor cooking areas, and inviting outdoor gathering spaces throughout the gated community. Conveniently located near shopping, dining, recreation, Downtown Upland and Claremont, with nearby access to Metrolink and the 10 and 210 freeways, the location keeps everyday destinations within easy reach. With 4 bedrooms, flexible multi-level living, an attached 2-car garage, and an amenity-rich gated setting, 2243 Strawberry Ct offers more than a place to live - it's an opportunity to enjoy the Harvest at Upland lifestyle.
Open House:
Saturday, 10/10 11:00-1:00PM
Located on a cul-de-sac, welcome to this beautifully upgraded single-story 3-bedroom, 2-bathroom Upland home offering nearly 1,800 square feet of living space and an exceptional backyard designed for entertaining. From the moment you enter, vaulted ceilings create an open and inviting atmosphere throughout the living and dining areas, complemented by ceramic tile flooring, crown molding, and plantation shutters. The fully remodeled kitchen features stainless steel appliances, granite countertops, stone tile backsplash, soft-close doors and drawers, a pull-out pantry, recessed and pendant lighting, and countertop seating for four. Just off the kitchen, the family room offers porcelain tile flooring, a gas brick fireplace, and a large sliding glass door providing direct access to the covered patio and backyard. All three bedrooms feature Hawaiian koa wood flooring. The spacious primary suite includes an en suite bathroom with marble flooring, a dual-sink vanity, jetted tub, separate shower, and private toilet room. The second bathroom has also been fully remodeled with dual sinks, custom-fitted mirrors, white mosaic tile, black-and-white ceramic tile flooring, and an oversized shower with pebble tile flooring. The backyard is a true highlight of the property, featuring mature landscaping with bamboo and birds of paradise and a custom in-ground heated game pool and spa designed to complement the angles of the home. Flagstone decking surrounds the pool and stone spa, where a waterfall flows directly into the pool. A large covered patio, built-in barbecue, gas fire pit, and outdoor lighting complete the space, creating an ideal setting for entertaining or relaxing at home. Stone pavers across the driveway add another distinctive touch to the property. Conveniently located near Greenbelt Park, Sycamore Hills Plaza with Whole Foods Market and nearby dining and shopping, as well as easy access to the 210 freeway. The Colonies Crossroads is also just a few miles away, offering additional shopping, dining, and Club Studio Fitness. With extensive upgrades, multiple indoor and outdoor living spaces, a two-car garage, and a resort-style backyard, this Upland home offers comfort, functionality, and an impressive setting for Southern California living.
Open House:
Saturday, 10/10 12:00-3:00PM
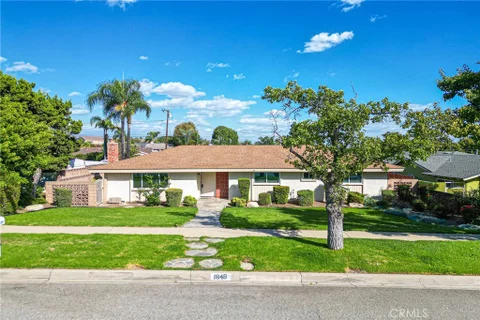
Welcome to 1848 N. 2nd Avenue in Upland, a rare opportunity to own a home that has been lovingly cared for by its original owners for more than 48 years. Pride of ownership is evident throughout this well-maintained property, reflecting decades of care and attention. Nestled in one of Upland's most established and desirable neighborhoods, this home offers a warm sense of community, tree-lined streets, and timeless charm. The spacious lot provides room to enjoy outdoor living, gardening, or future possibilities, while the home's inviting layout offers comfort and functionality for everyday living. Also paid off solar panels that help bring cost of living down! Whether you're looking to preserve its classic character or add your own personal touches, this property presents an exceptional opportunity in a wonderful neighborhood known for its pride of ownership and convenient access to schools, parks, shopping, dining, and commuter routes. Homes with this kind of history, care, and location rarely become available. Don't miss your chance to make this cherished Upland home your own.
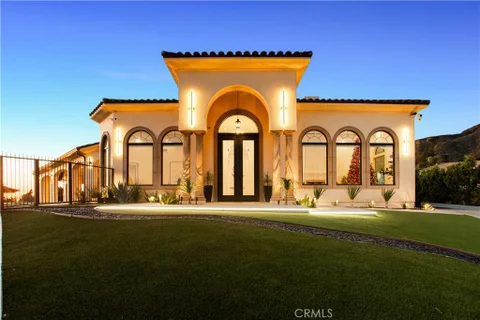
Welcome to 2499 Sierra Drive, an exceptional custom estate where timeless Mediterranean architecture meets sophisticated modern luxury. Built in 2024 and tucked away on a quiet cul-de-sac in the desirable San Antonio Heights area, this impressive single-story residence offers approximately 5,200 square feet of living space, elevated to capture sweeping valley, city-light and mountain views. Beyond the private gated entrance, striking architecture, graceful arches and oversized double entry doors introduce a residence defined by soaring ceilings, expansive arched windows and abundant natural light. The elevated setting enhances both privacy and views, creating a sense of openness rarely found in a single-level estate. The expansive floor plan features 4 ensuite bedrooms, including a private in-law suite with its own kitchenette and bathroom - ideal for multigenerational living, extended family or guests seeking additional privacy and independence. Formal living and dining rooms provide elegant spaces for entertaining, while the heart of the home is designed for effortless everyday living and seamless indoor-outdoor gatherings. The gourmet kitchen features Thermador professional appliances, extensive counter space, custom cabinetry and a generous breakfast bar. Retractable glass doors blur the line between indoors and out, opening to approximately 1,730 square feet of covered outdoor living space. A spacious loggia overlooks the sparkling pool, putting green and expansive valley backdrop, creating an incredible setting for entertaining, dining outdoors or simply enjoying the Southern California lifestyle. The primary suite is a private sanctuary positioned to take advantage of the panoramic views and features a fireplace, generous walk-in closet and spa-inspired bath with dual vanities, a freestanding soaking tub and separate walk-in shower. Additional amenities include whole-house LED lighting, an integrated audio system, security cameras, solar panels, electric vehicle charging, and a gated driveway. The expansive grounds offer plenty of room for recreation, entertaining and pets, all within a private and secure setting. Sierra Drive presents a rare opportunity to own a gated, single-level custom estate in San Antonio Heights - combining commanding views, architectural elegance, multigenerational flexibility and exceptional indoor-outdoor living. Private. Elevated. Unforgettable. A rare estate that stands in a class of its own.
Open House:
Saturday, 10/10 12:00-3:00PM
Set at 368 Vine Avenue in Upland, this beautifully renovated 2023 single-story home is designed for comfortable, flexible living. Offering four bedrooms, two bathrooms, and approximately 1,463 square feet of inviting living space, this residence sits on a 6,300-square-foot lot and blends modern updates with everyday functionality. A former workshop off the garage has been thoughtfully transformed into a private, air-conditioned office - perfect for remote work, creative pursuits, study, or a dedicated hobby space. The convenient single-level layout makes daily living effortless, with versatile spaces that give you room to work, unwind, and enjoy life at home. Ideally located near Historic Downtown Upland's shops and restaurants, the Upland Metrolink station, local schools, shopping centers, and easy access to the 10 Freeway, 368 Vine Avenue puts the best of Upland within convenient reach.
Website designed by Constellation1, a division of Constellation Web Solutions, Inc.